
Oscar Miliani
Architect · Co-founder
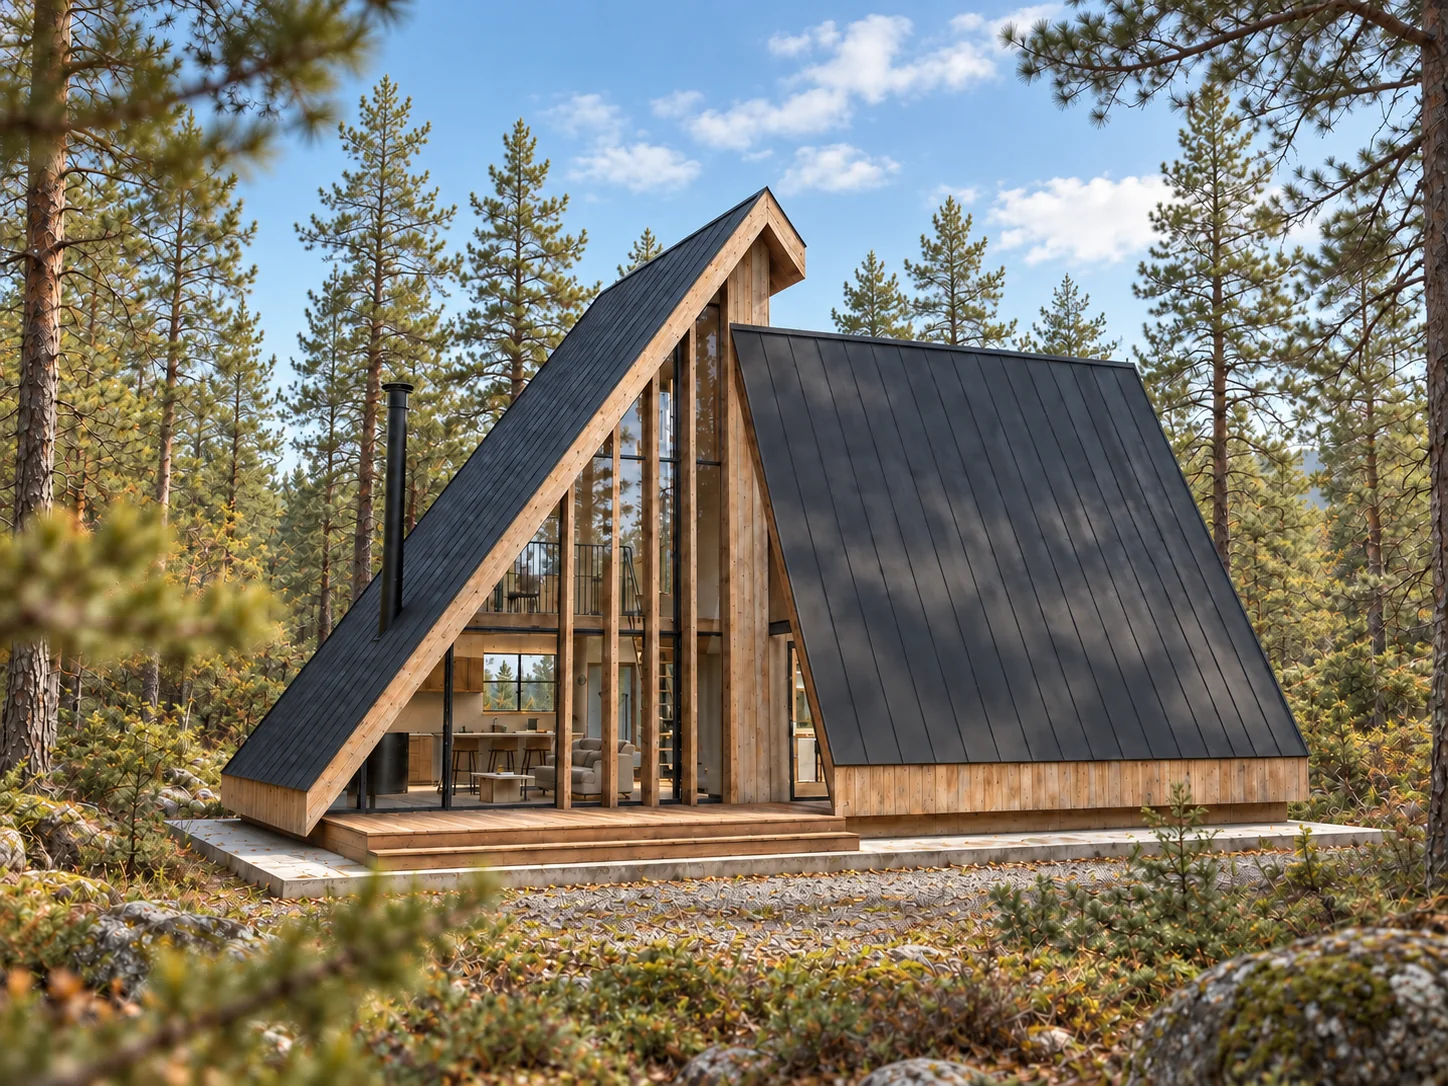
Architectural design package · PDF + DWG
An asymmetric timber cabin. One bedroom, an office loft and double-height living.
The plans and CAD files were detailed, clear and priced fairly.
CliffTrustpilot review summary
They loved the design, and Oscar offered to help review their site.
DavidTrustpilot review summary
A beautiful design and remarkable value for a future retreat.
Tonya HawkinsUnited States · Trustpilot
The drawing package felt thorough, detailed and ready for the next conversation.
Joanne TannerCanada · Trustpilot
A retirement cabin with the character and connection to nature they had been looking for.
Greg HurleyUnited States · Trustpilot
Questions were answered clearly, and the design included useful material information.
Tommy CopelandUnited States · Trustpilot
The plans arrived promptly and communicated a beautiful, complete design.
Wendy Sue GroningerUnited States · Trustpilot
They valued the team and wanted to continue developing future projects together.
Peter TUnited States · Trustpilot
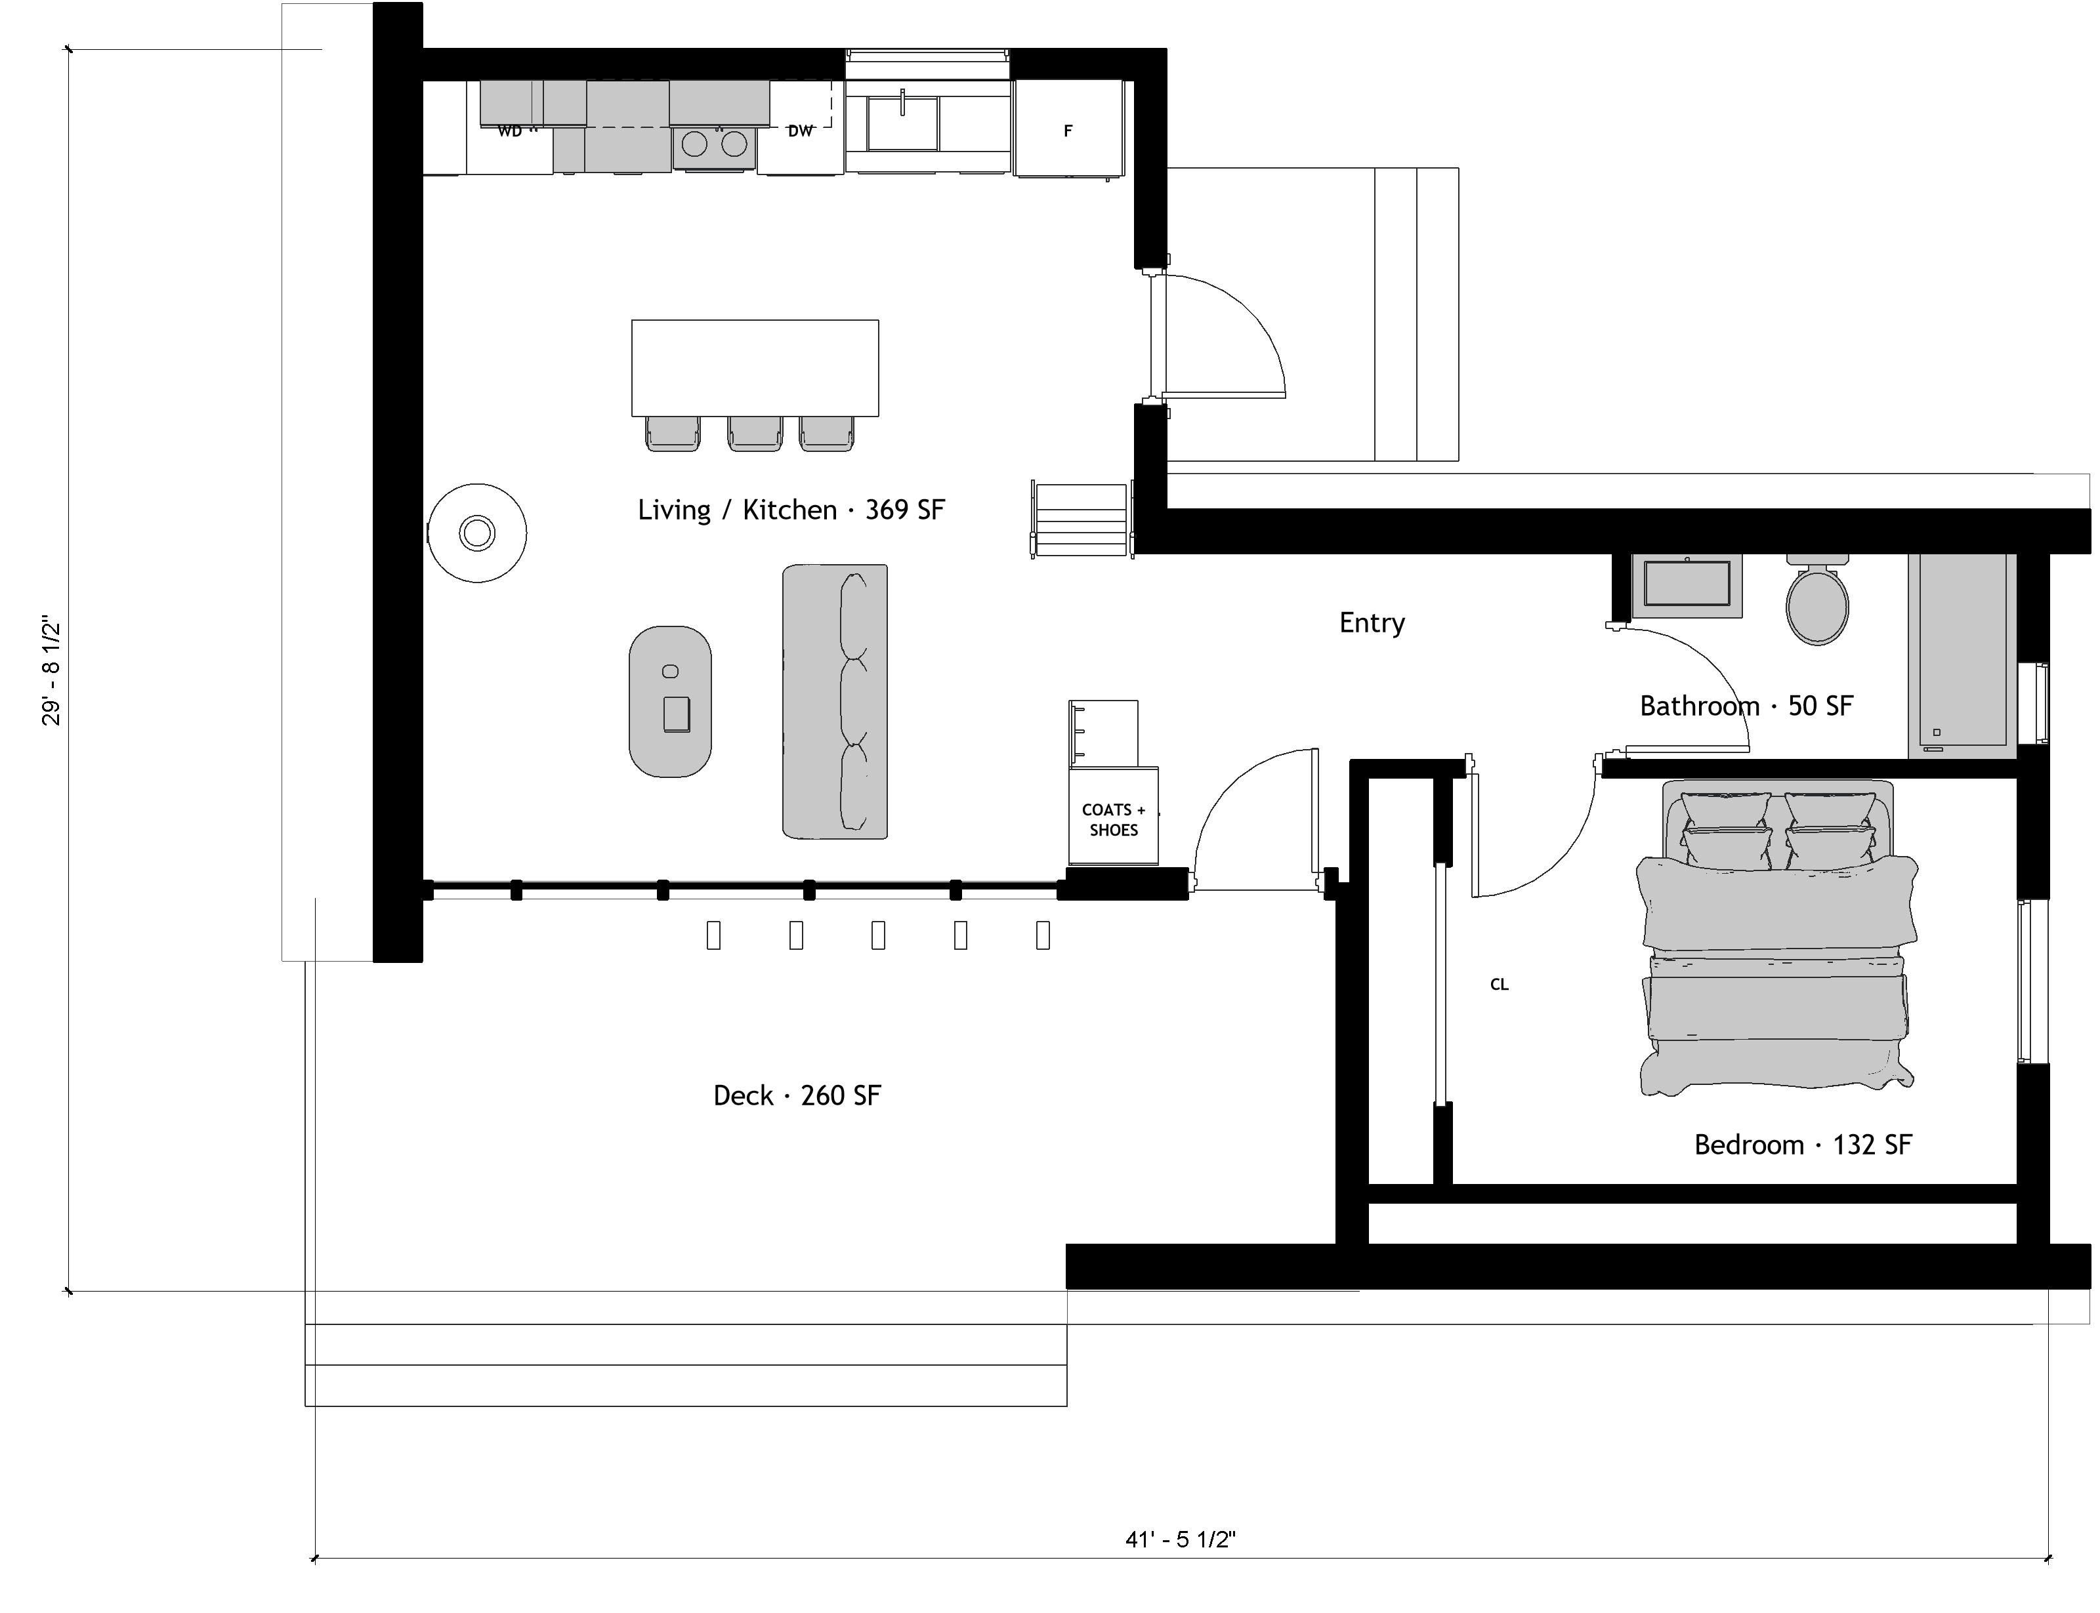
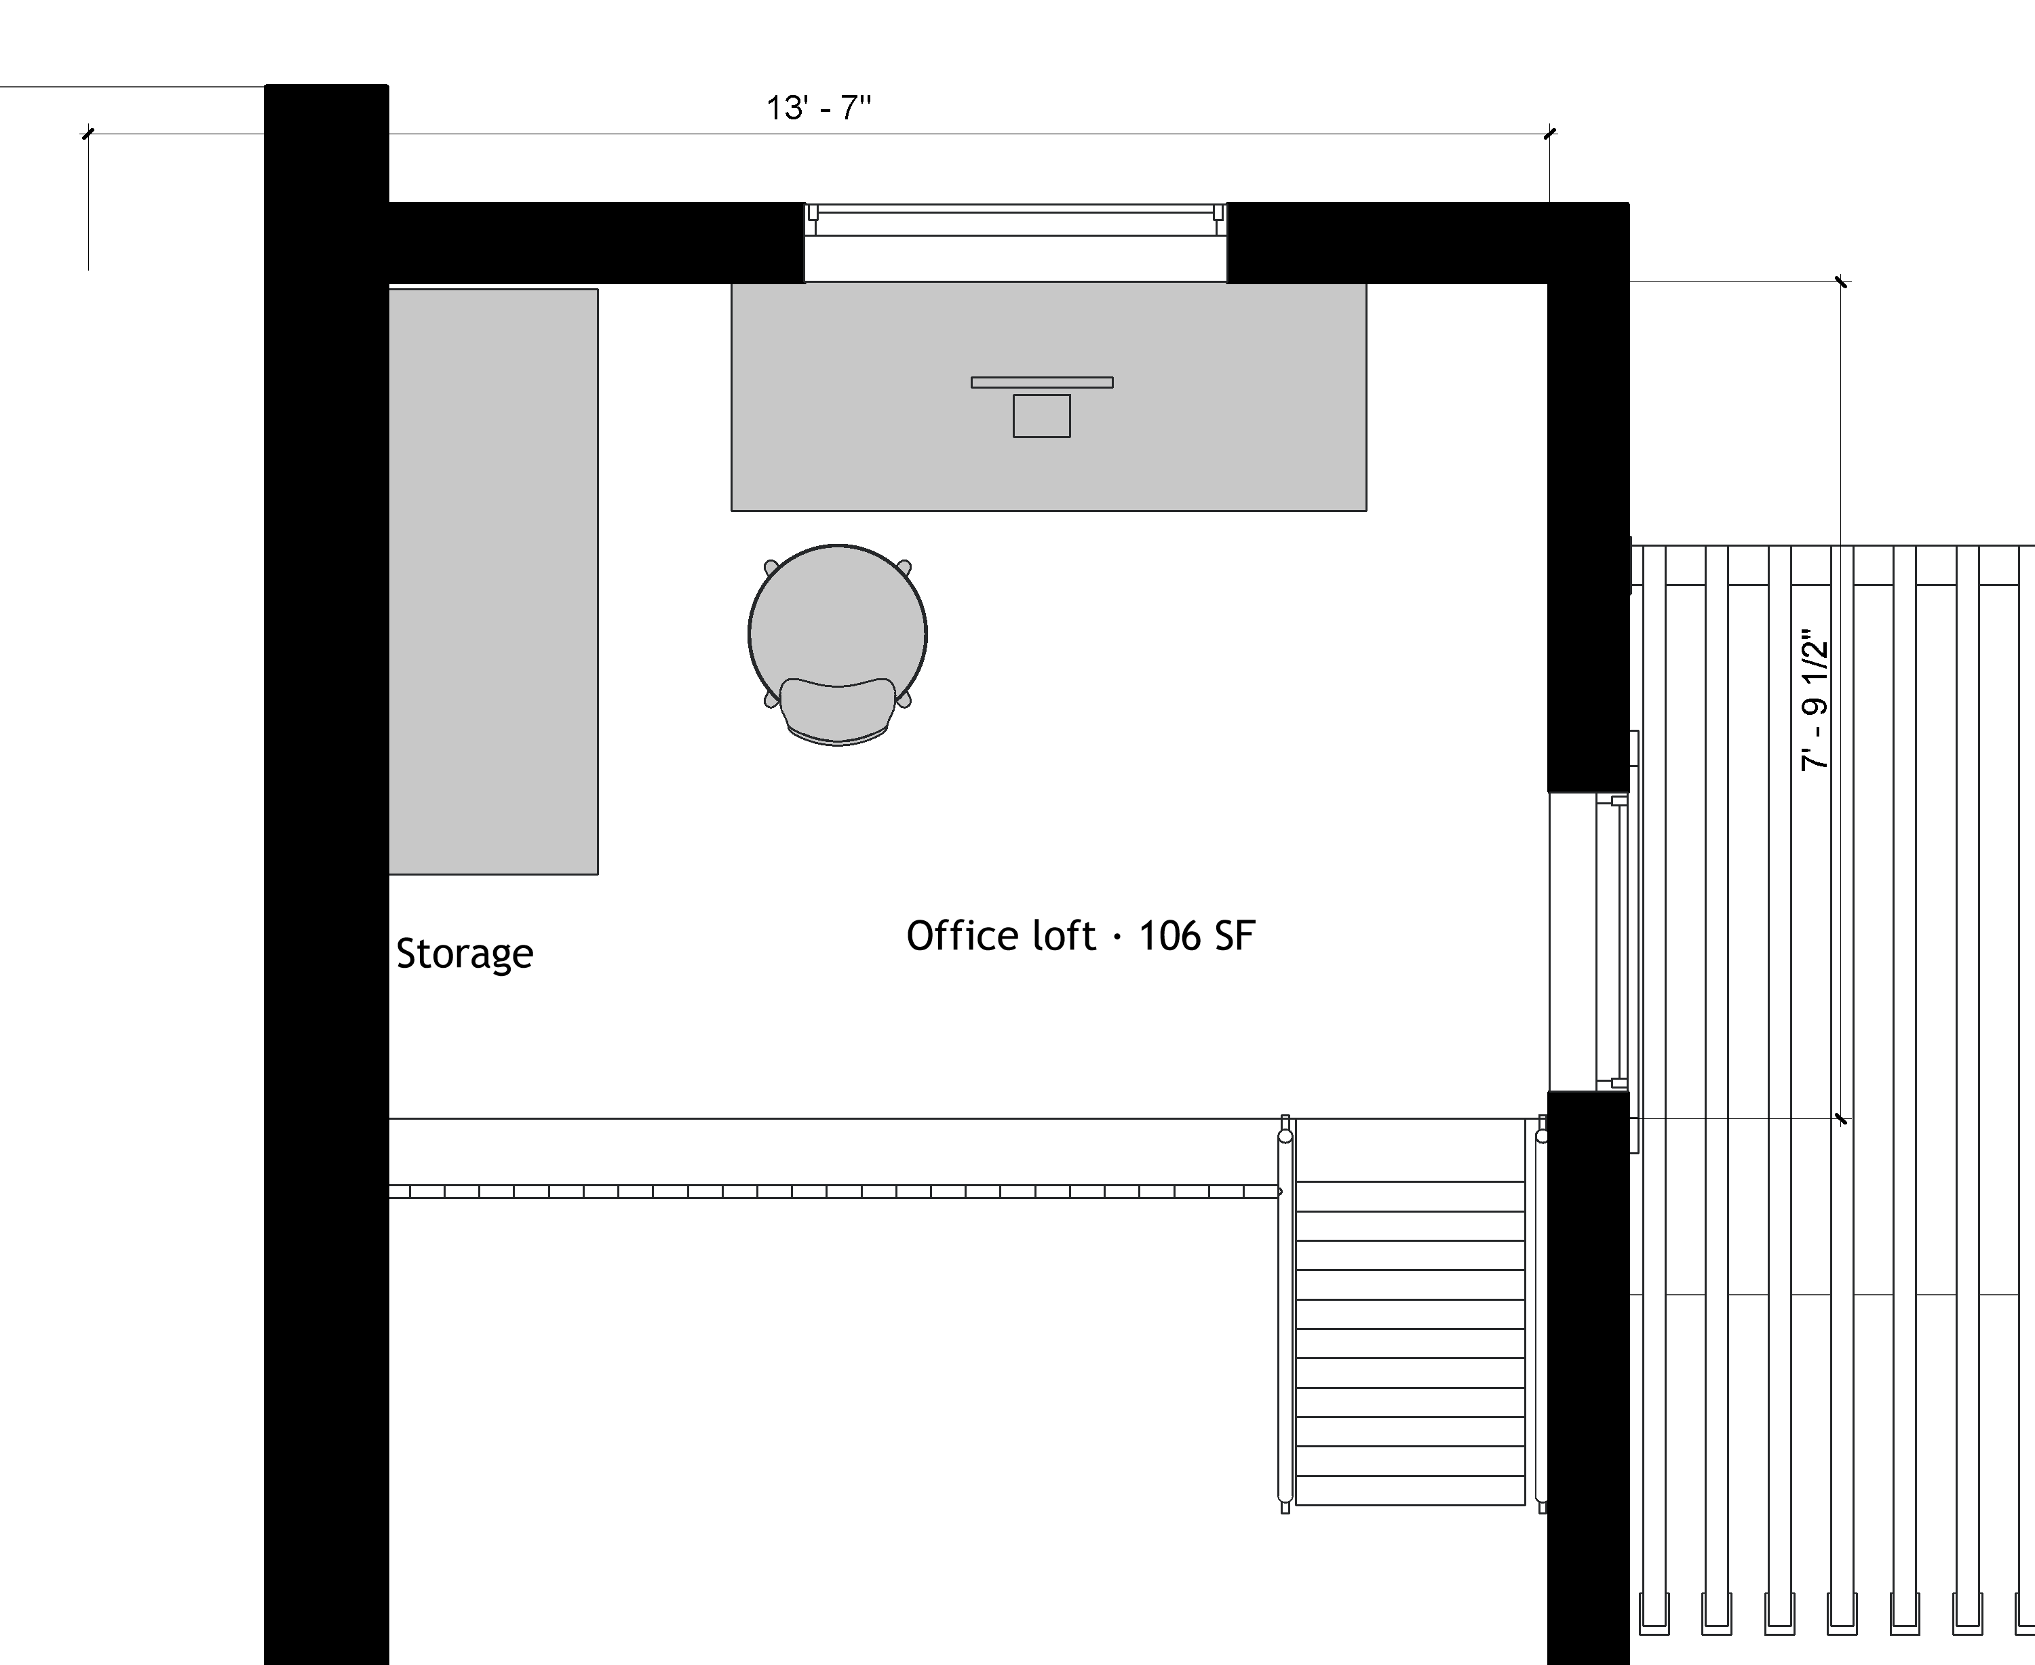
Areas in sq ft. Presentation plans, not to scale.
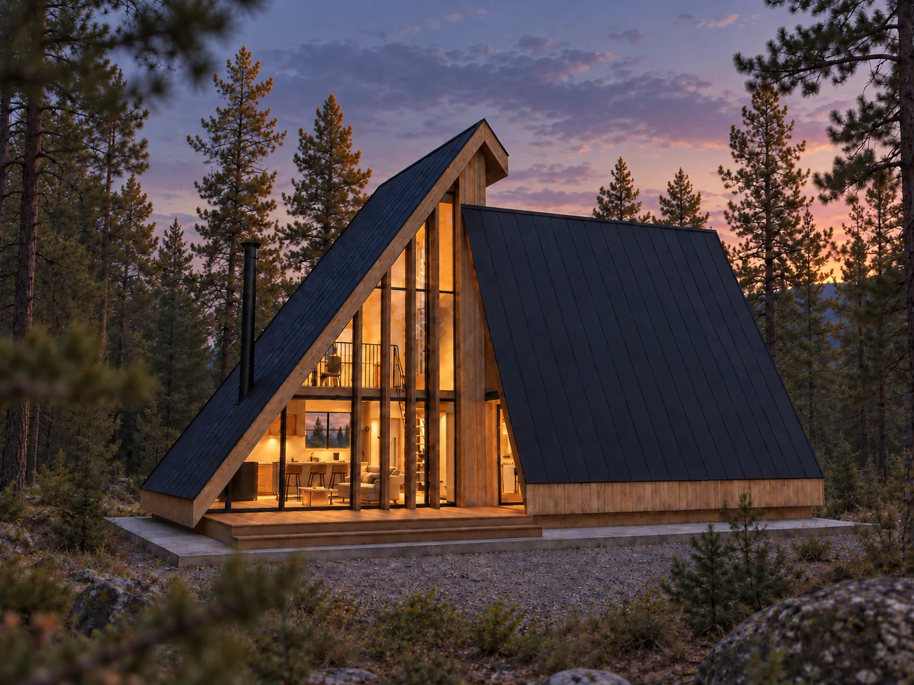
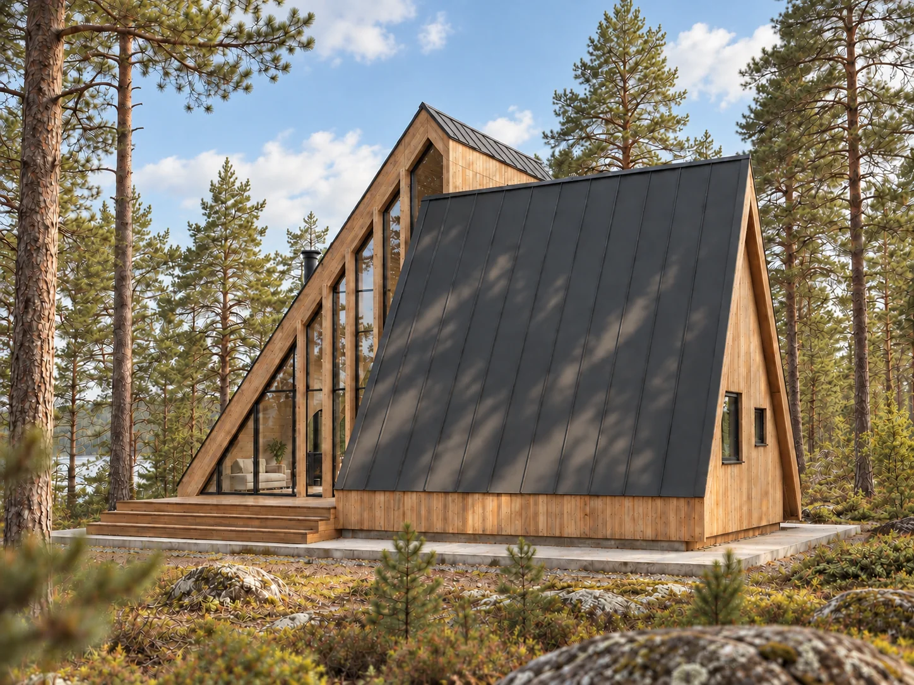
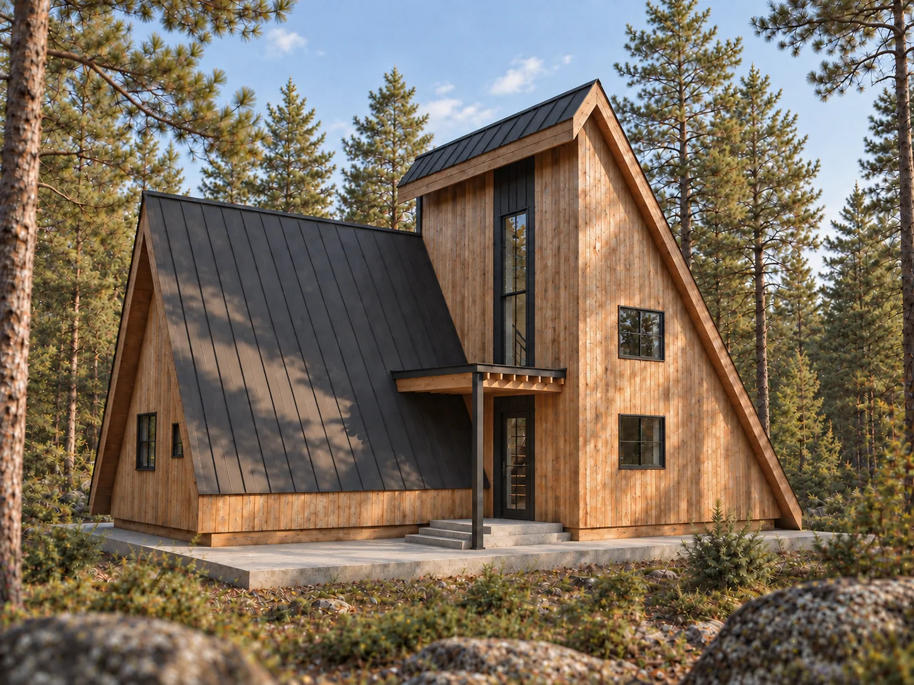
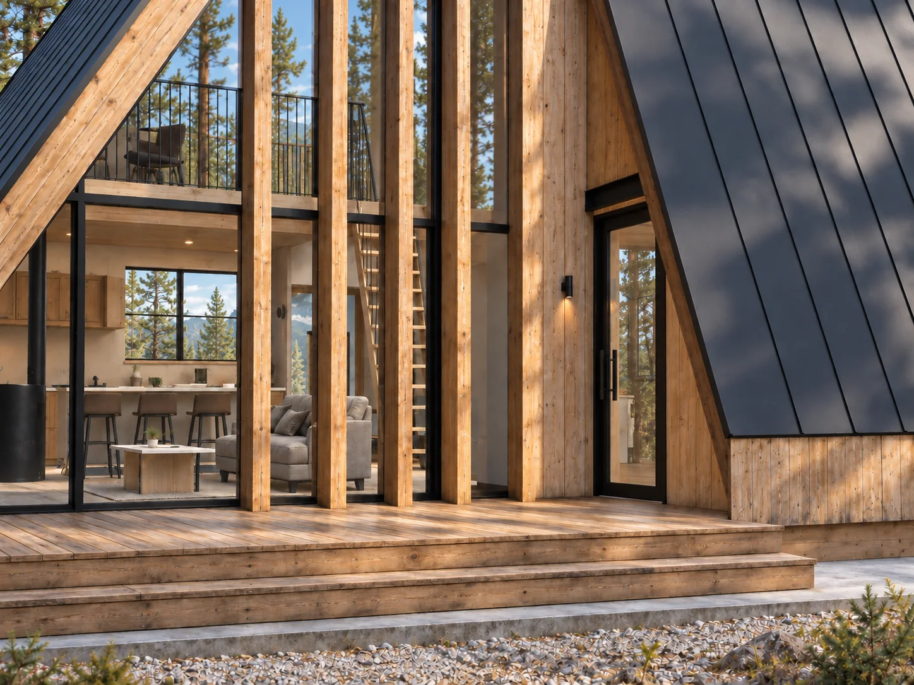
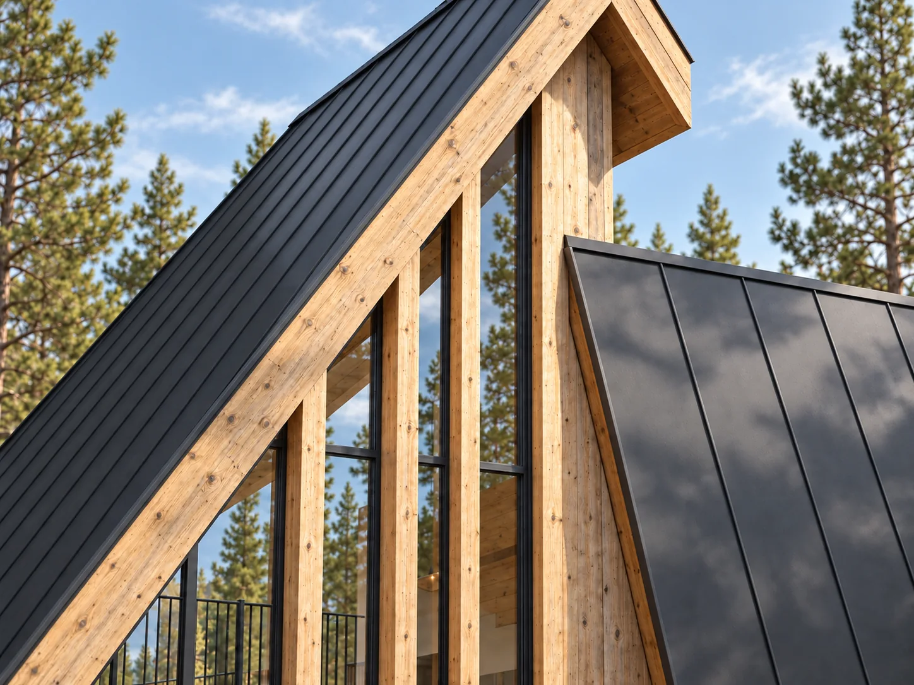
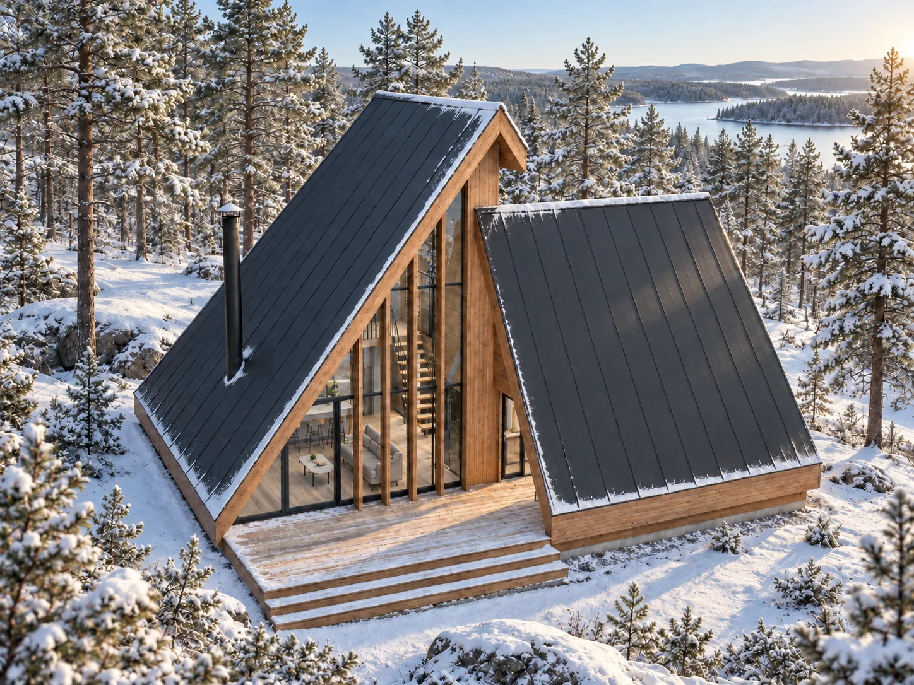
Design visualizations, not photographs of completed construction. The current drawing set controls dimensions and technical details.
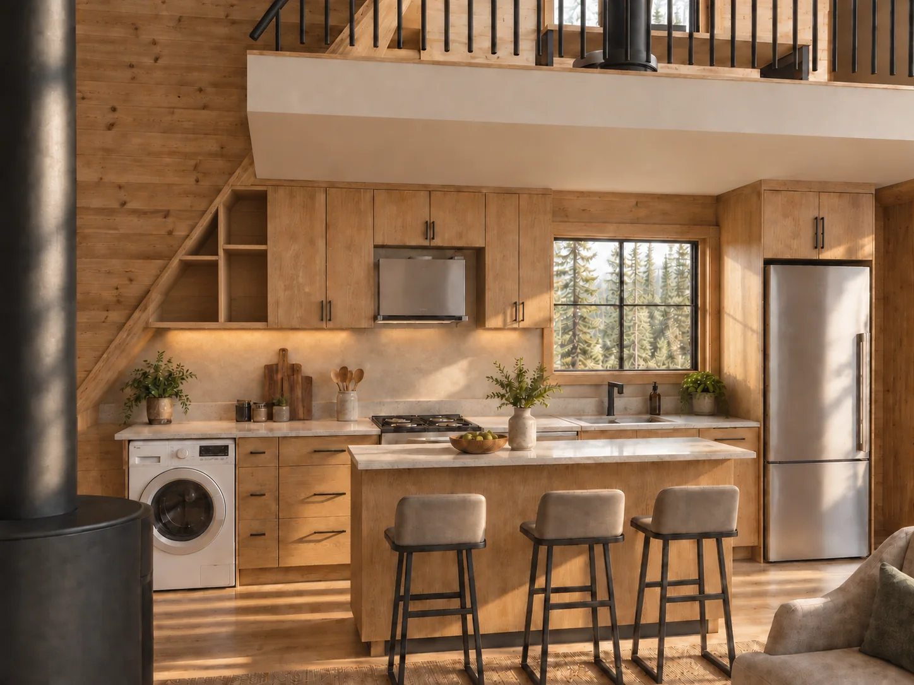
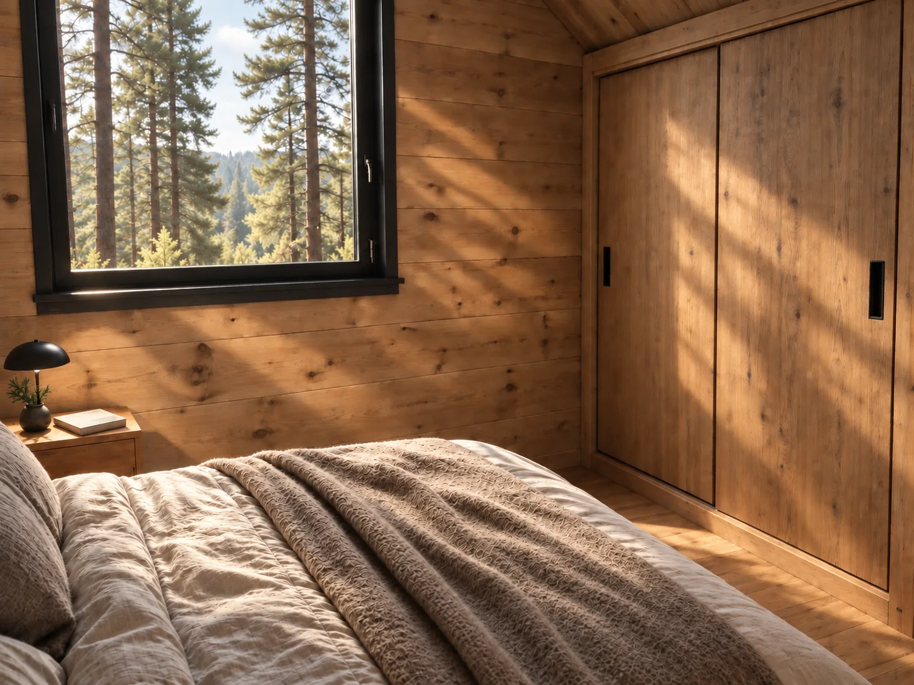
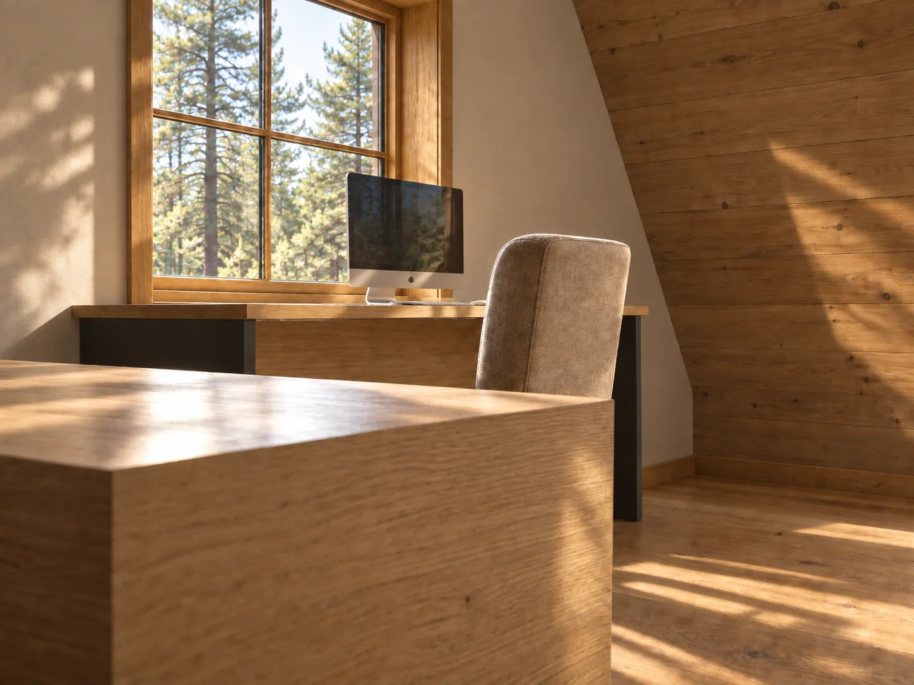
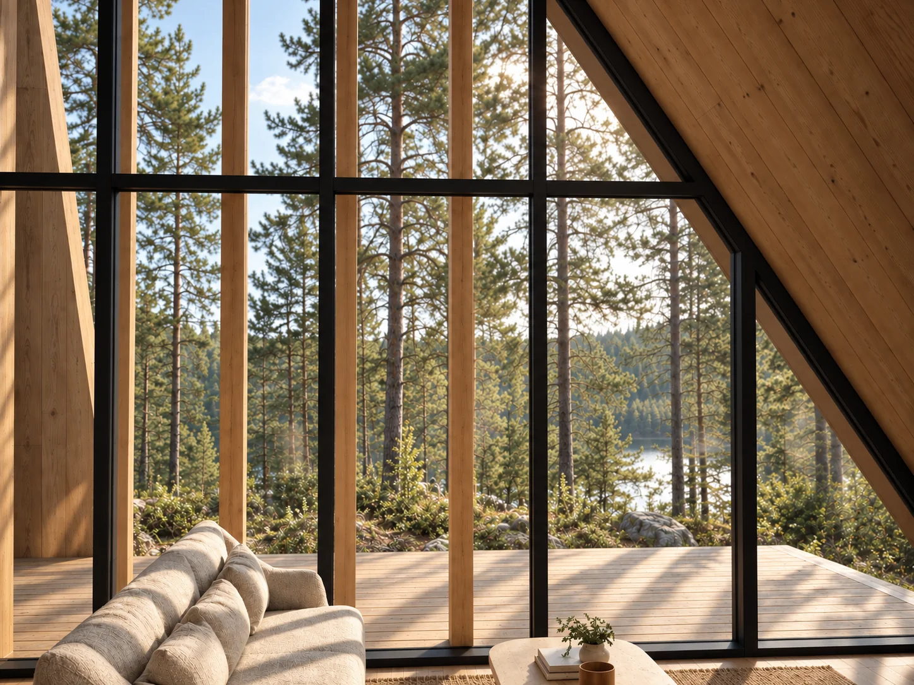
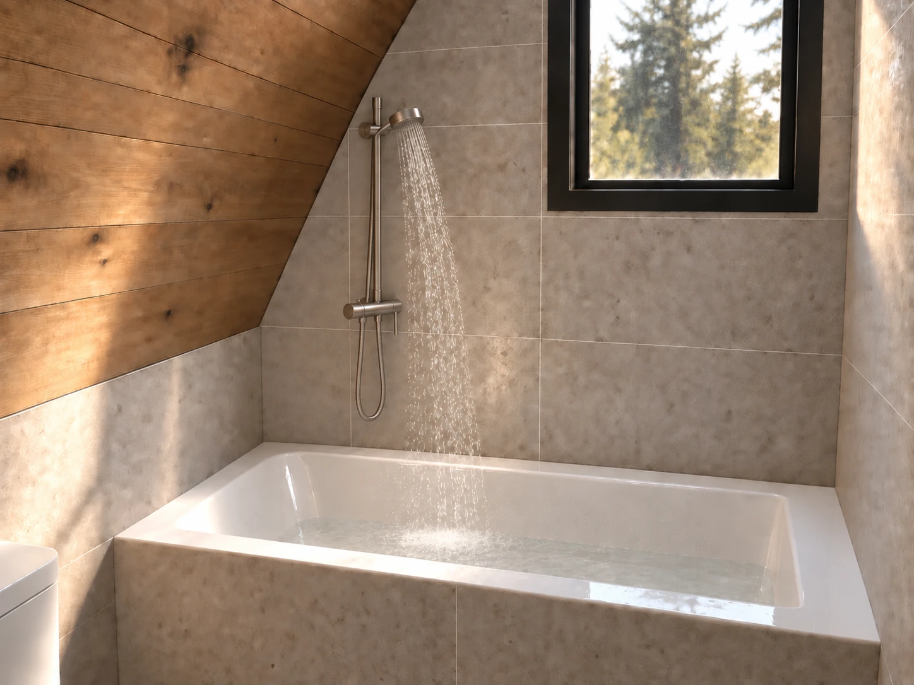
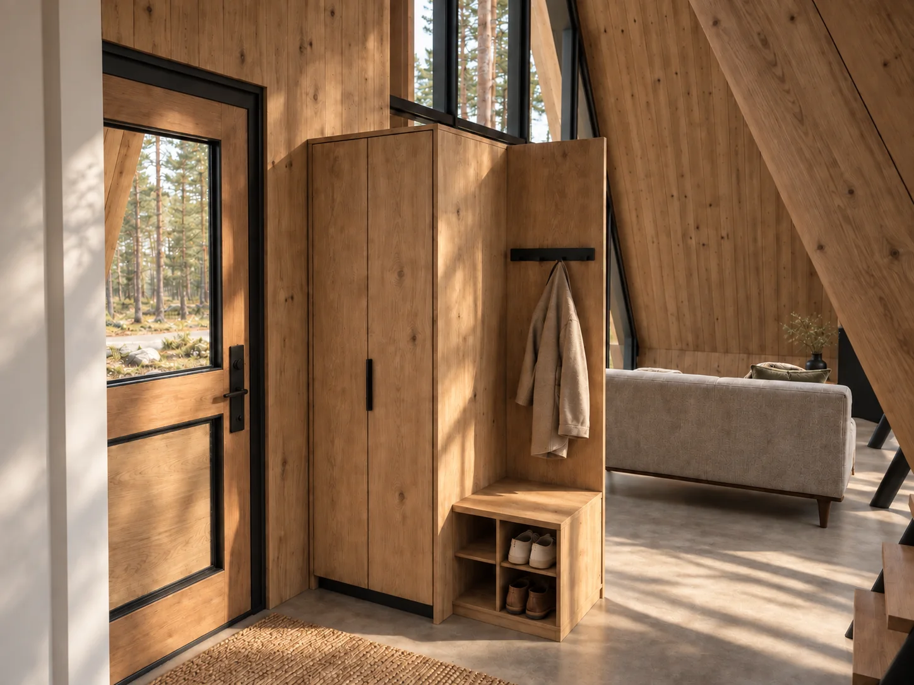
Design visualizations, not built photography. The shower fixture shown in the bathroom is a design option and is not included in the current drawings.
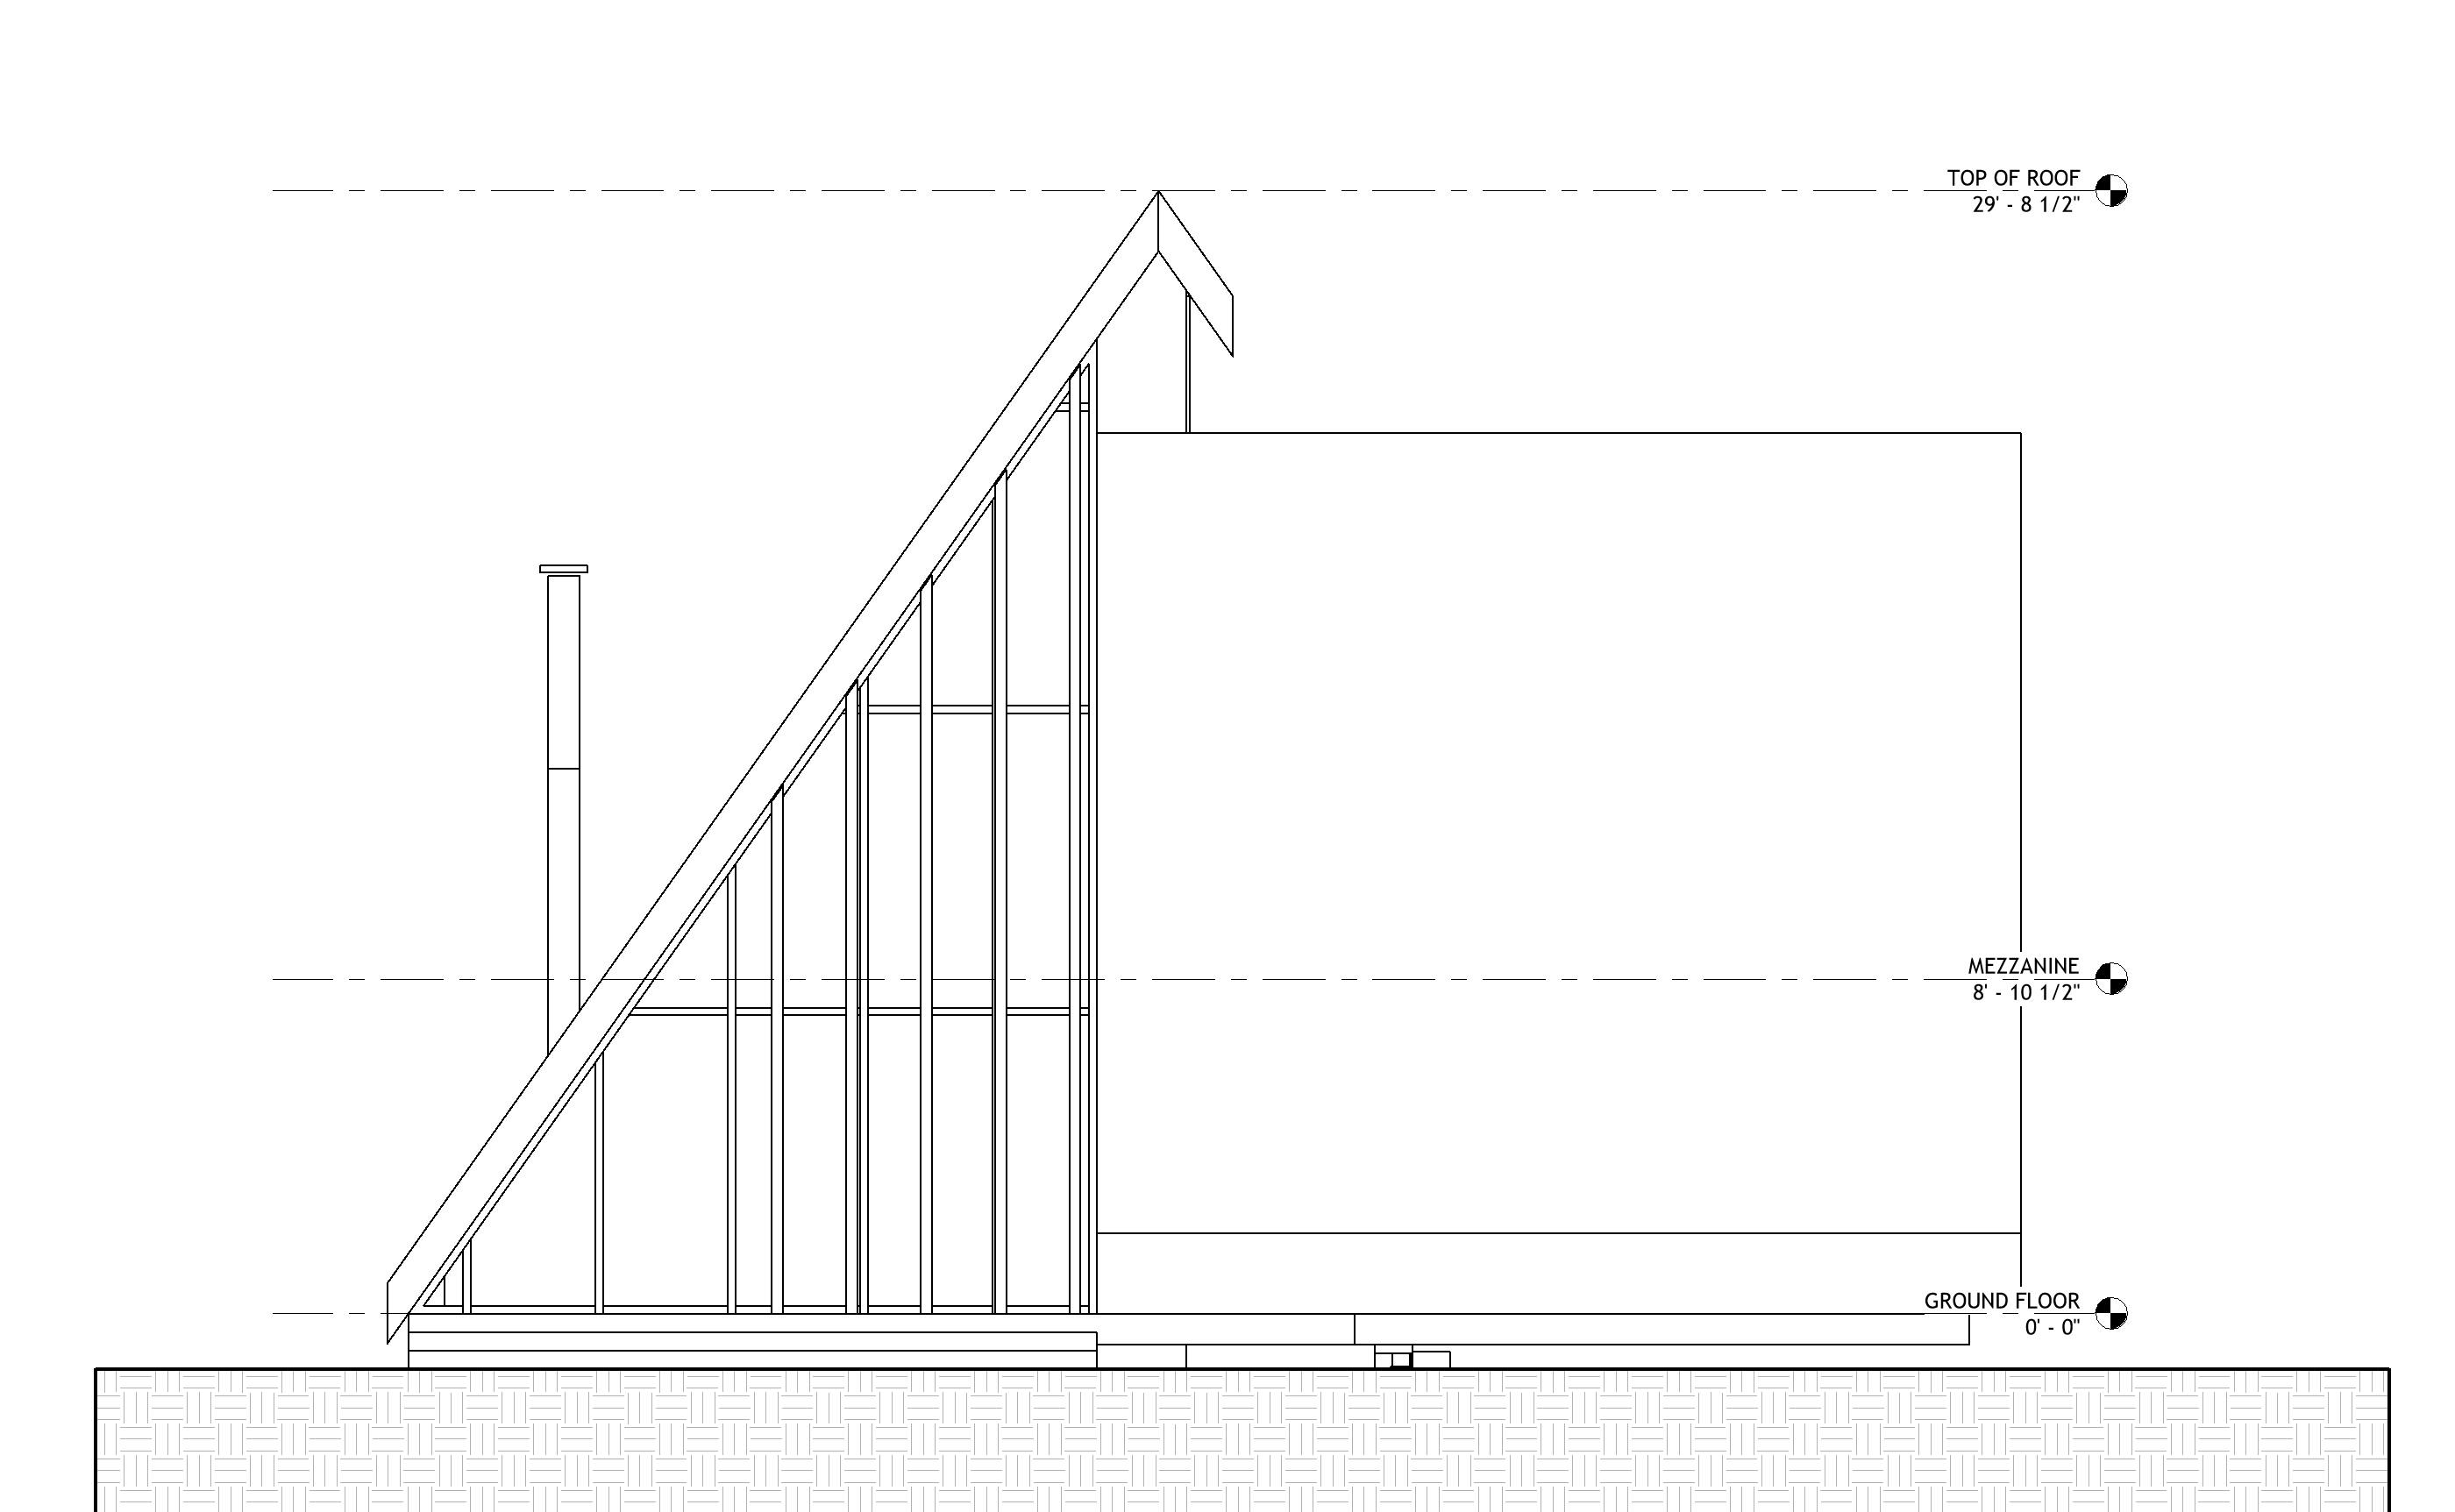
15 sheets: plans, elevations, sections, interiors and construction design intent.
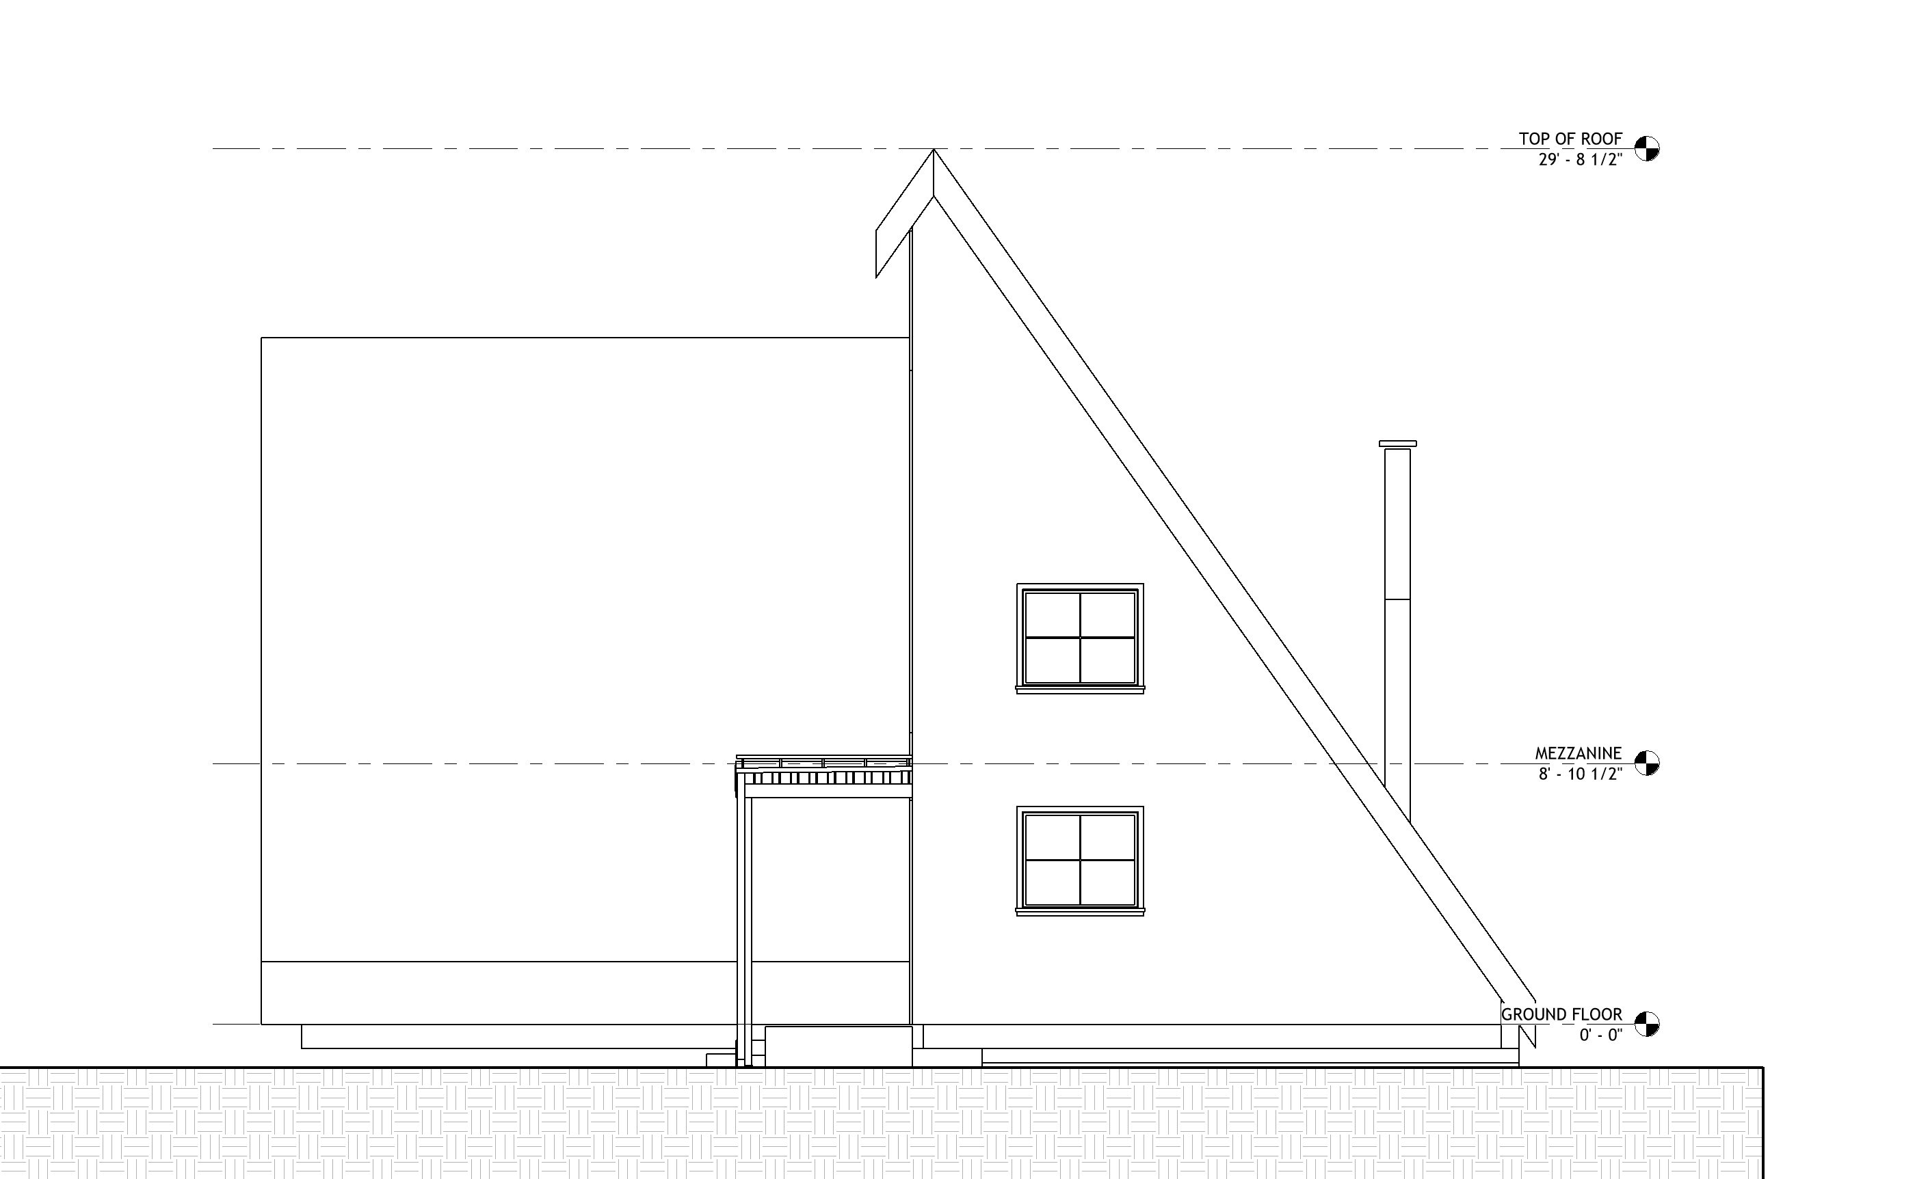
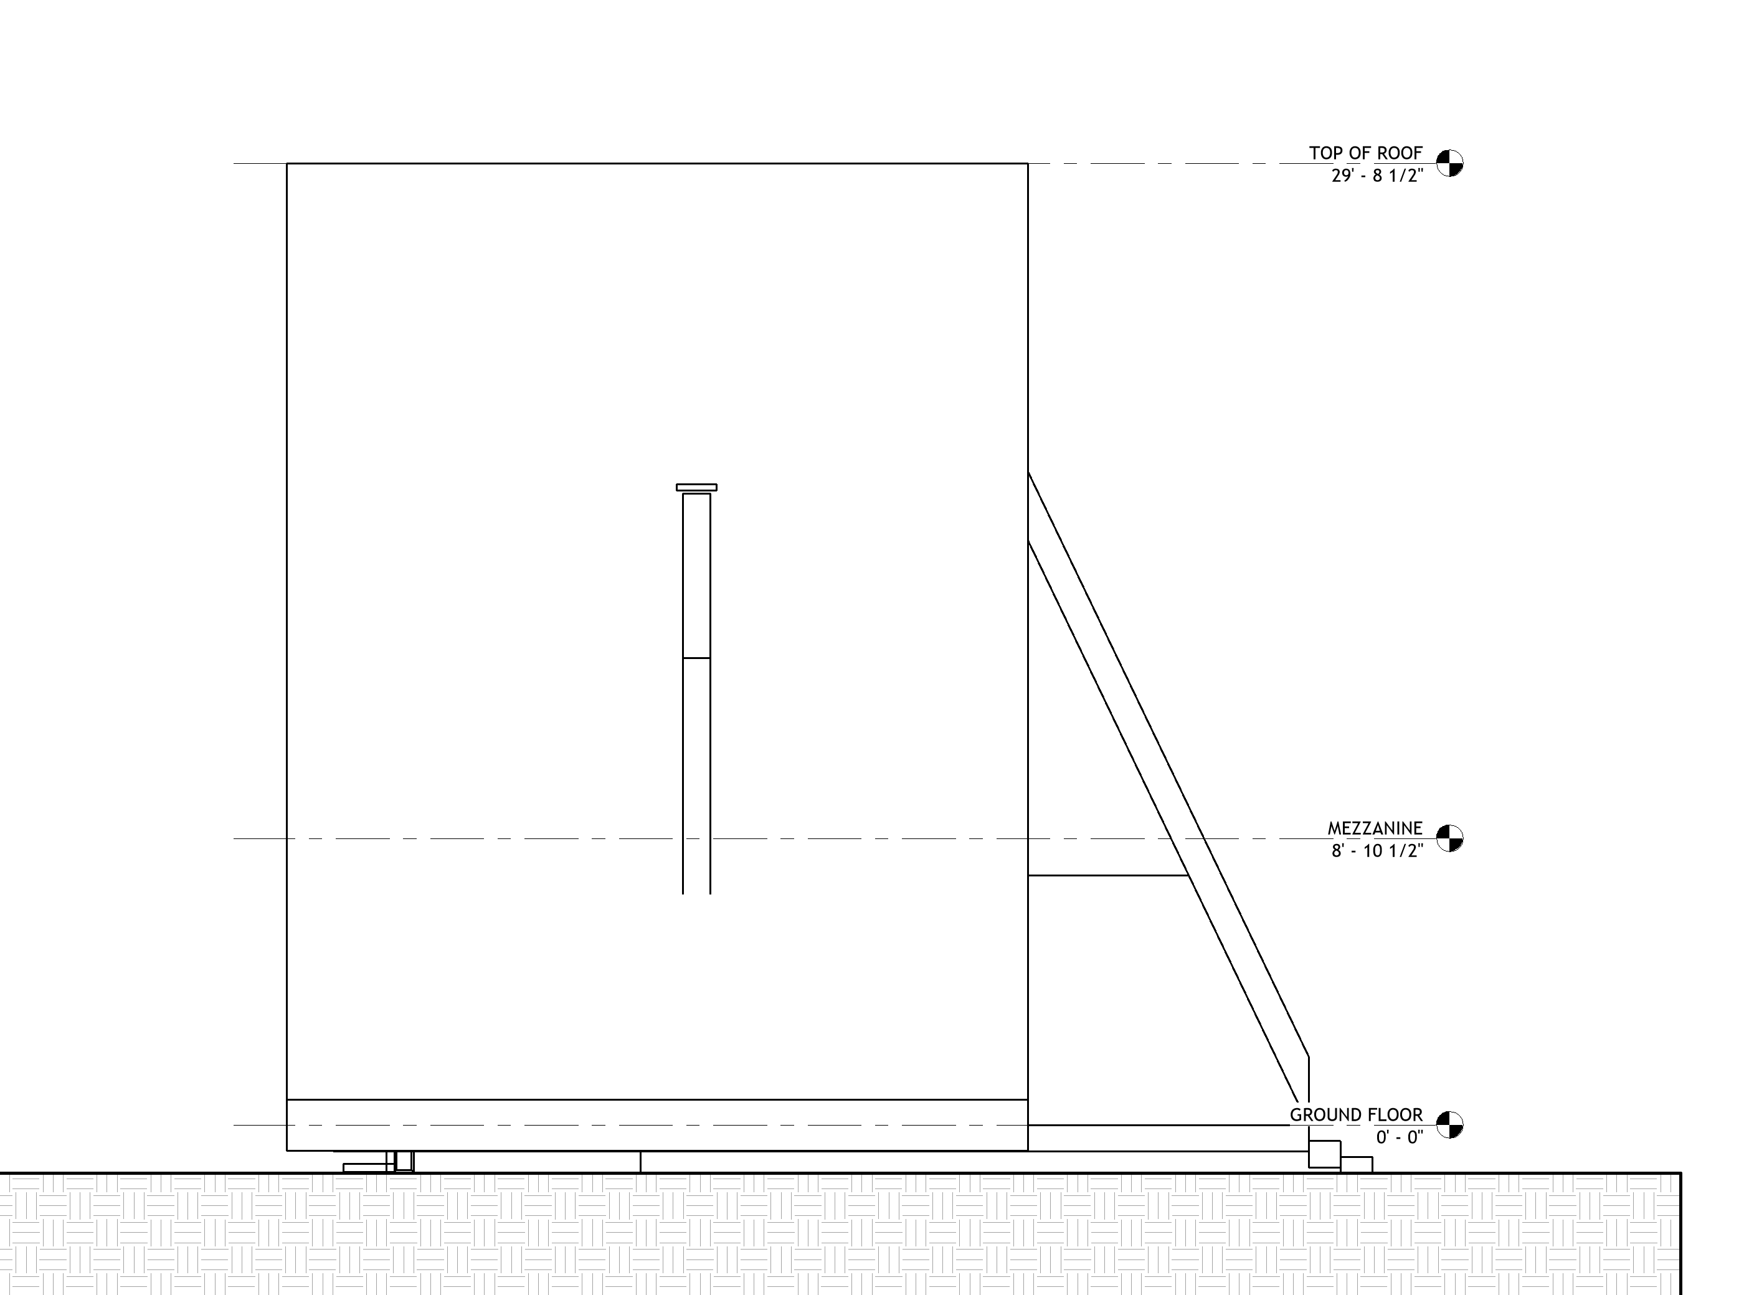
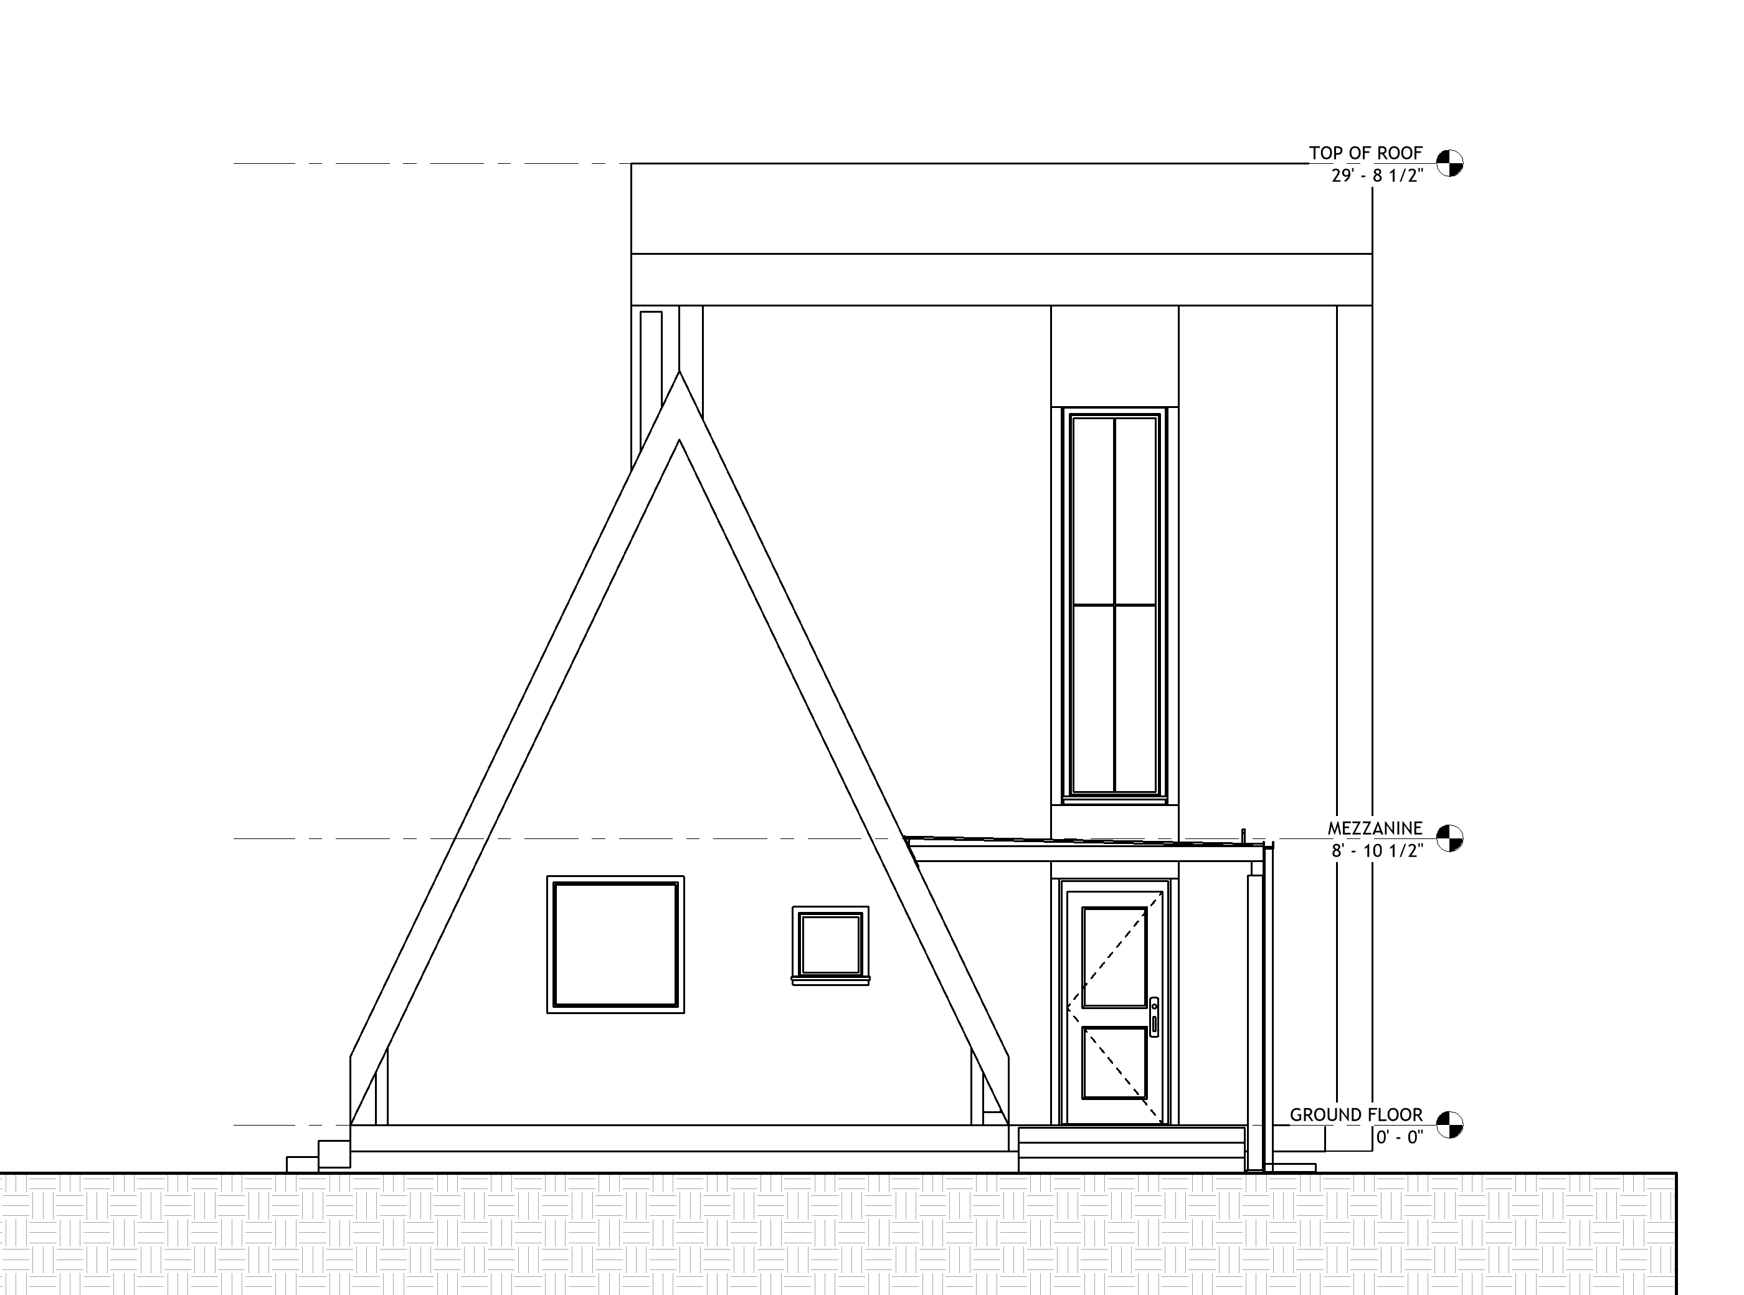
A001 Design overview
A101 Ground-floor plan
A102 Roof plan and pitches
A103 Office plan and room data
A201–A202 Four exterior elevation studies
A301–A302 Four building sections
A401 Kitchen, bathroom and closet
A501 Roof, timber and entry details
A502 Glazing and wet-area details
A601 Door and window schedules
A602 Glazing panel register
A603 Native opening elevations
A701 Foundation interface concept
See a 3-sheet sample of the drawing set
15 sheets · PDF + editable DWG · 36 × 24 in sheet format · English
The current drawing set includes the revised covered rear entry and open kitchen end shelf. Final structure, drainage and site-specific details are developed during local adaptation.
This review is not a permit, structural calculation or fabrication package. Foundation details are schematic. Material quantities reflect the conceptual model and are not a purchasing list. The front glazing uses a nominal 3′-6″ × 8′-0″ grid; sloped edge panels and glass specifications need supplier coordination.
We help adapt SHIFT to your site and coordinate the technical work for local approvals.
Or take the included editable DWG to your own architect or contractor for a quote.
Site engineering and approvals are a separate, location-specific scope.
You receive the 15-sheet architectural set as a print-ready PDF plus editable DWG drawings. After payment, download the package from your confirmation page. We also email your personal download link automatically.
No. SHIFT is an architectural design concept and drawing package, not a material kit or a construction contract. The images are design visualizations.
No. The current layout has one bedroom on the ground floor. The platform above the kitchen is an office and storage area, with its access, headroom and guarding still to be coordinated.
That depends on the property and local requirements. We can review your intended use and develop the adaptation scope with you. The current design is not a universal ADU approval.
There is no verified SHIFT construction estimate yet. Location, access, ground conditions, glazing, finishes and the final structural solution all affect cost. We can help define the project before contractor pricing.
The updated layout includes an entry wardrobe with a bench and shoe storage, a compact washer-dryer in the kitchen, and space for a dishwasher and waste storage. We can coordinate equipment, utility connections and service clearances with you during site adaptation.
Yes. We can adapt the glazing, entrance, kitchen, loft and materials to your climate, budget and intended use. Roof geometry, structure and foundations are coordinated as part of that location-specific work. You can also take the editable DWG files to your own team.
The people who can help bring a design to your site.
Architect · Co-founder

Mechanical & plumbing engineer

Urban planner

Project manager

Accounting manager

Growth & sales

Graphic design & content
15 architectural sheets in PDF and editable DWG format.
Want help adapting it to your site? Talk to the architect.